Te Matapihi ki te Ao Nui ‘The Window to the Wider World’
Wellington Central Library reopened to the public in March 2026 following a comprehensive restoration and seismic strengthening project, after being closed for seven years.
Designed by Aurecon and Athfield Architects, the public library spans four levels, incorporating extensive book collections, creative spaces, archives, galleries, study areas, a ground-floor café, and a recording studio.
The lighting design was carefully tailored to suit the different functions throughout the building while complementing the architectural and artistic features. Rather than drawing attention to itself, the lighting provides comfortable illumination that enhances the space and supports its varied uses.


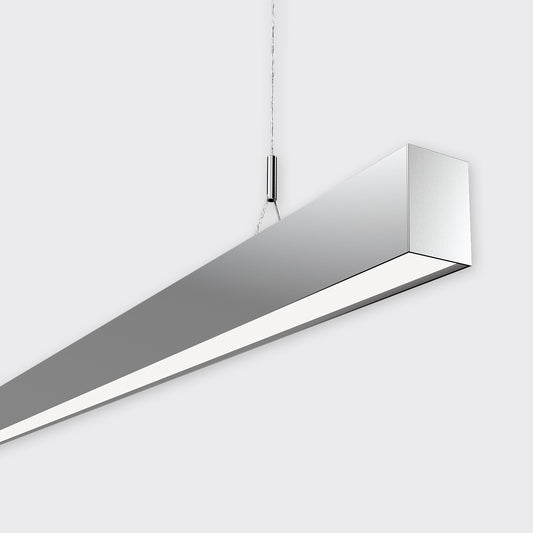
 Linear luminaires were used extensively throughout the project, creating a consistent visual language while integrating seamlessly with the surrounding architecture. Bright Light supplied a total of 219 luminaires, with a combined installed length of more than 1,617 metres. In several locations, continuous runs exceed 32 metres in length.
With each area requiring different lighting characteristics, Bright Light’s Element luminaire was selected for its flexibility. The project incorporated a wide range of configurations, including varying lumen outputs, direct and direct/indirect distributions, multiple mounting methods, white and black finishes, and both DALI and fixed-output control options. Local manufacturing in New Zealand also enabled shorter lead times and reduced freight requirements.